
- Date
- 1988-06-09
- Kind
- Construction
- Where
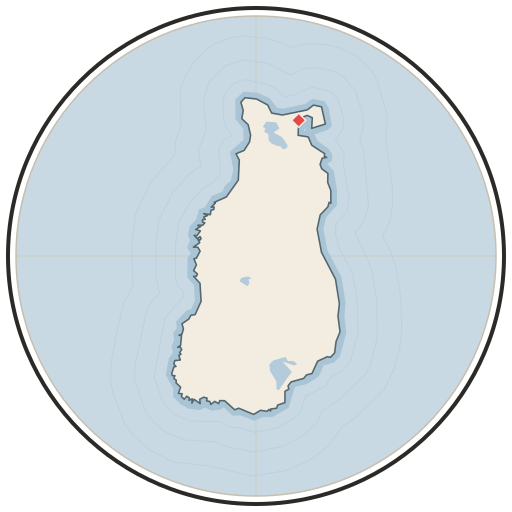
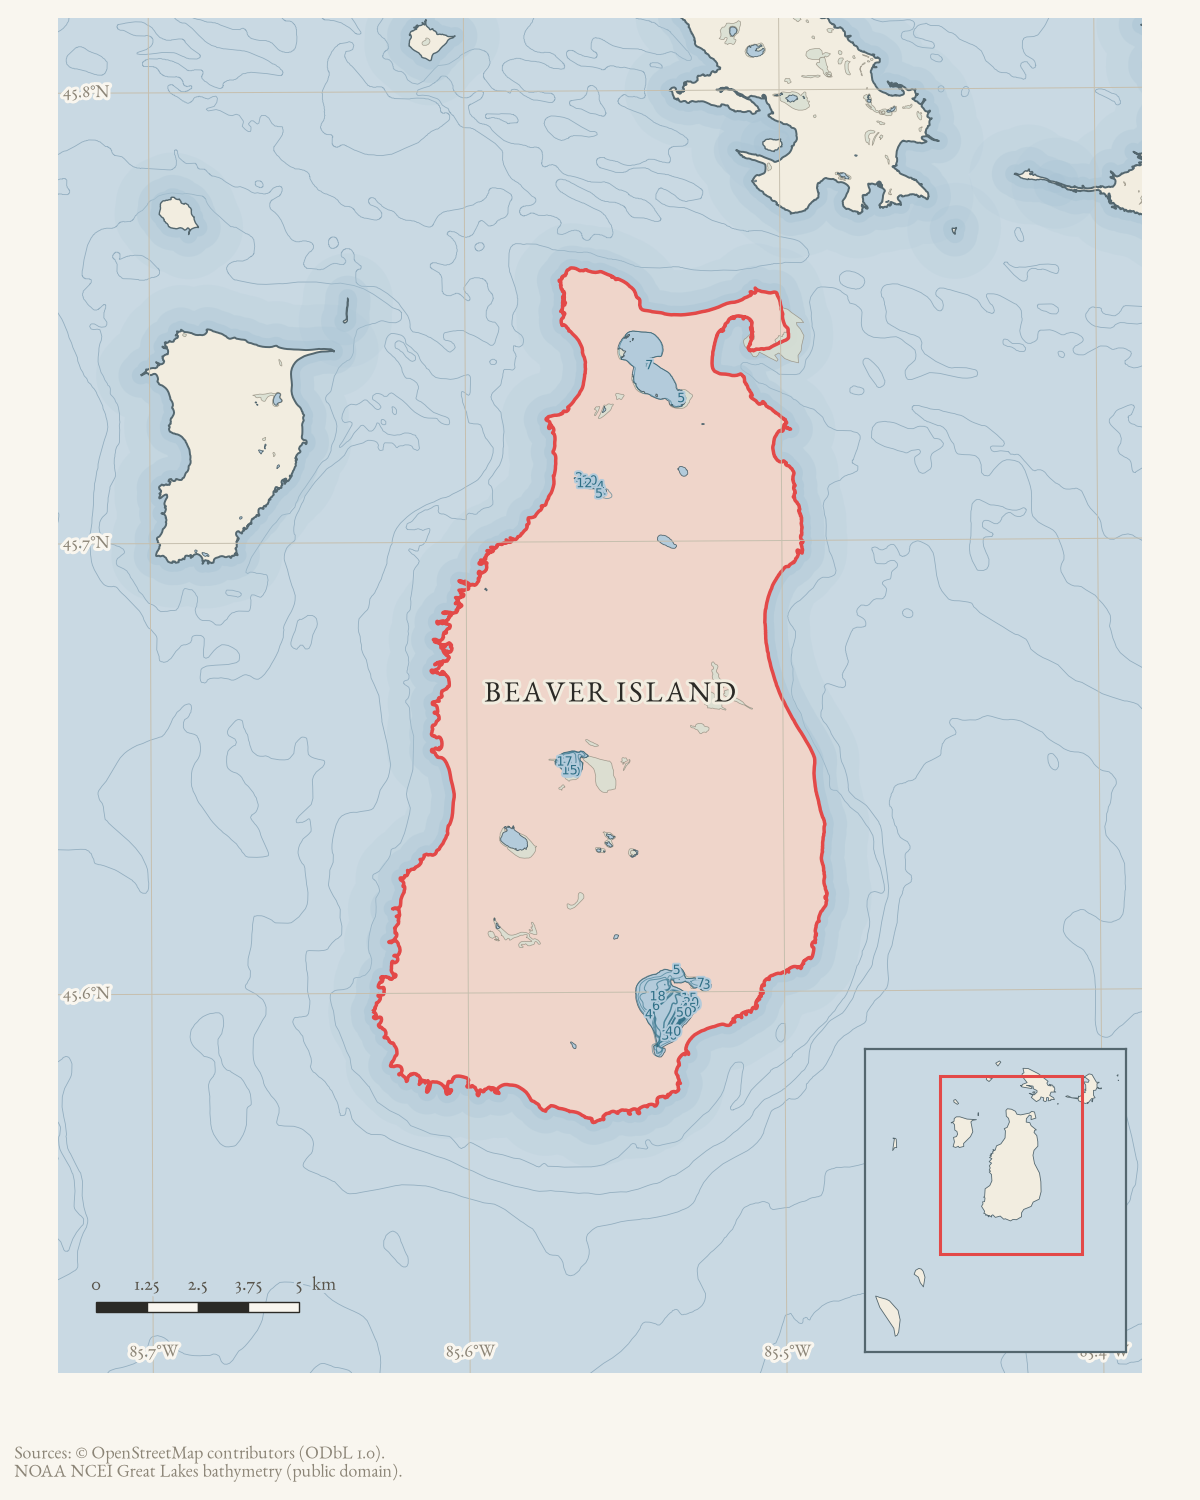
- Beaver Island
- Eras
- Modern era
- Concepts
- publicationconstructioncommunitycommunication
- Within
- Beaver Island
Summary
On June 9, 1988, the Beaver Island District Library Building Committee reviewed its first schematic layout with architect Milt Martinsen and discussed site, exterior, furniture, fixtures, and local construction resources. The committee announced a public open house for July 17.
Evidence limits
The report documents planning and schematic approval, not final plans, construction, or occupancy.
Sources
- Reports the Library Building Committee’s June 9 review of architect Milt Martinsen’s first schematic layout, site and exterior suggestions, contractor discussions, and a July 17 public open house. The holding institution's portal restricts automated access; the archive holds a copy of this issue and can provide it on request.data1 · beaver-island-archive · beaver_beacon · 1988-06_Beaver-Beacon
- The held twenty-page June issue PDF is paired with the canonical OCR source.data1 · beaver-island-archive · scans · beaver_beacon · issues · 1988-06_Beaver-Beacon
Added 4 August 2026. Recent changes
Cite this article
Beaver Island Archive, “Library Building Committee presents schematic plans and announces open house, 1988”, https://beaverislandarchive.org/events/beaver-island-library-building-open-house-july-1988/, accessed [date], citing “Library News,” Beaver Beacon, June 1988. (and 1 further source listed on the page).
Last revised 2026-08-04. Fill in [date] with the date you read it — this page is static and cannot know that.
BibTeX for “Library Building Committee presents schematic plans and announces open house, 1988”RIS for “Library Building Committee presents schematic plans and announces open house, 1988”