- Date
- 2007-11
- Kind
- Meeting
- Where
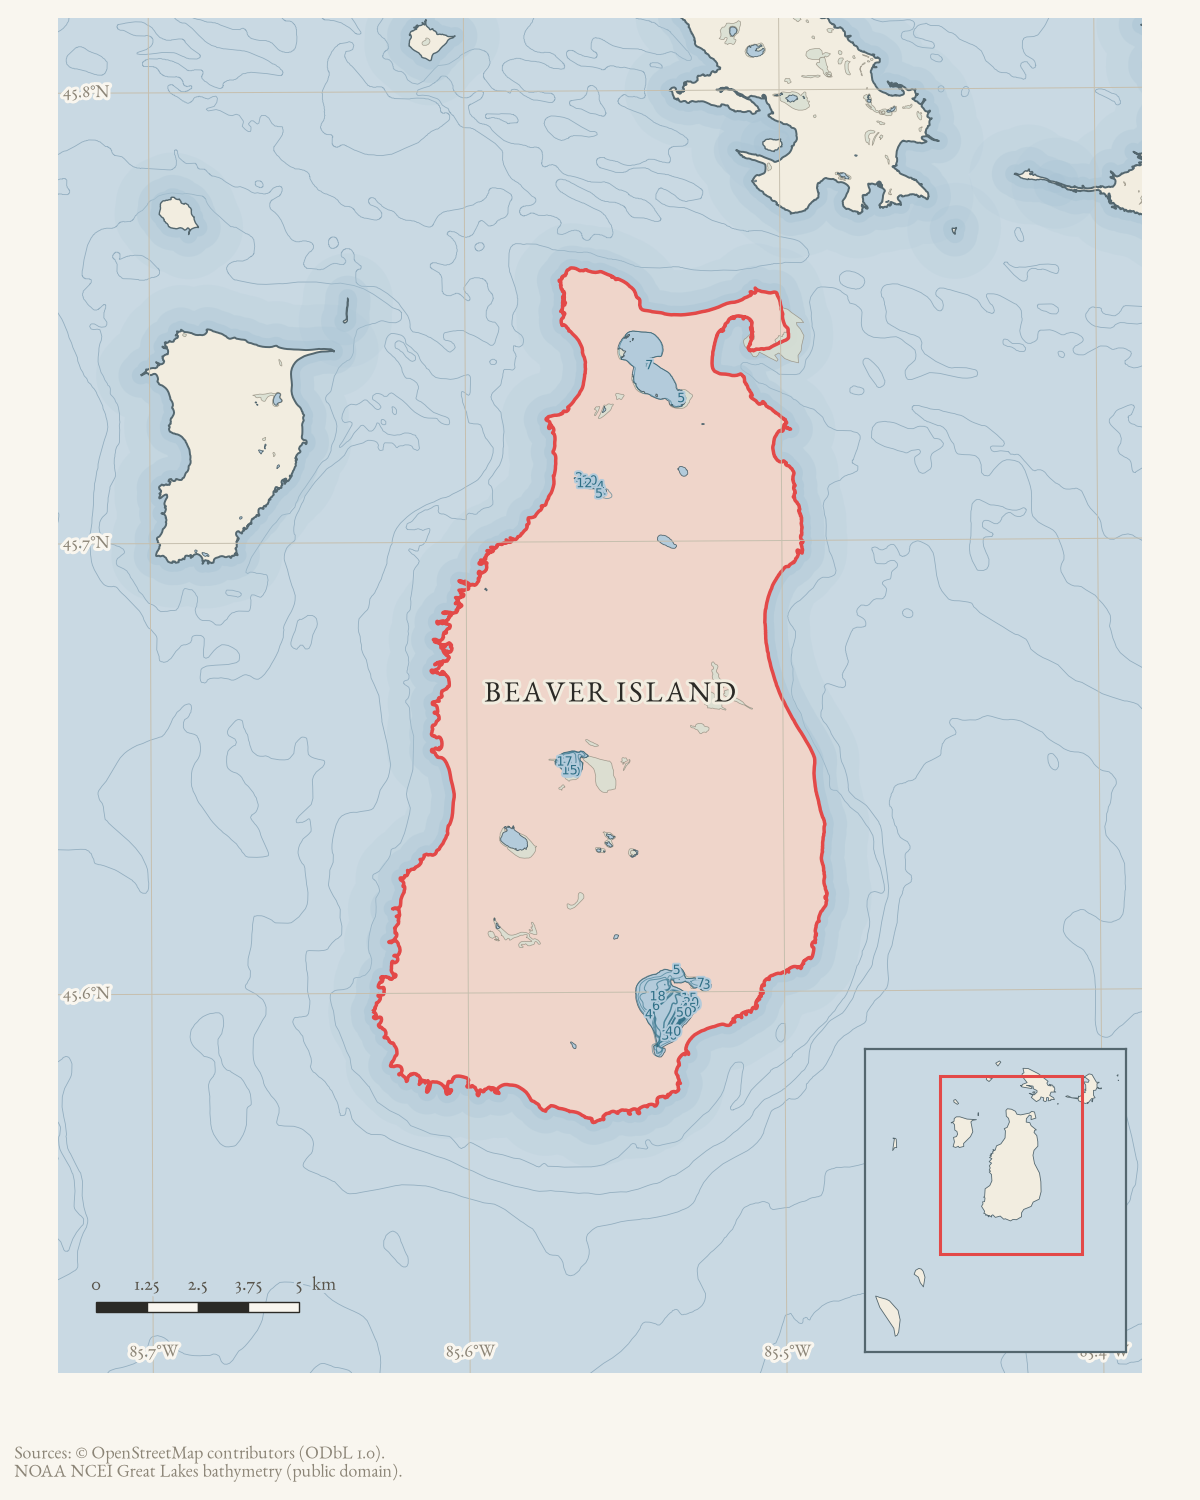
- Beaver Island
- Eras
- Modern era
- Concepts
- educationconstructioncommunitycommunication
- Within
- Beaver Island
Summary
About 25 parents, teachers, and community members met with Brett Kronlein of Beta Design to discuss preliminary plans for a new Beaver Island Community School. The existing school would remain in operation during construction. The reported layout placed the elementary wing nearer the proposed playground, provided a central entrance and separately secured wings, and included storage, group, testing, and special-education spaces. The discussion also considered a 2,800- to 3,000-square-foot multipurpose area, a community-accessible workout space, and masonry, steel, and siding for the exterior.
Evidence limits
The plans were still rough and open to community input. This record does not establish an approved design, construction contract, completed building, or final program spaces.
Sources
- School notice invited the public to a BETA Design update covering the project, technology planning, floor plans, finishes, storage, exterior elevations, and site plan. It documents public design review, not an approved final design or construction authorization.forum · www.beaverislandforum.com · 01 · t001015
- Beaver Beacon, December 2007, "School Plans Begin to Take Shape".Reports a 25-person informational meeting with Beta Design and the preliminary school layout, security, storage, and community-use discussions. No public copy of this file is known; the archive holds one and can provide it on request.data1 · beaver-island-archive · beaver_beacon · 2007-12_Beaver-Beacon
- The held issue scan confirms the school-planning report.data1 · beaver-island-archive · scans · beaver_beacon · issues · 2007-12_Beaver-Beacon
Added 5 August 2026. Recent changes
Cite this article
Beaver Island Archive, “Beaver Island school plans begin to take shape, 2007”, https://beaverislandarchive.org/events/beaver-island-school-facilities-design-2007/, accessed [date], citing Beaver Island Forum, “DEC 11 COMMUNITY MEETING WITH BICS ARCHITECT”, December 10, 2007. (and 2 further sources listed on the page).
Last revised 2026-08-05. Fill in [date] with the date you read it — this page is static and cannot know that.
BibTeX for “Beaver Island school plans begin to take shape, 2007”RIS for “Beaver Island school plans begin to take shape, 2007”