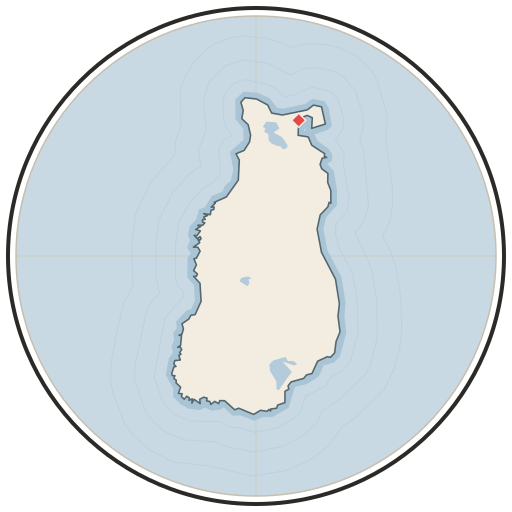

- Dates
- circa 1972 – by 1973
- Kind
- Medical
- Carried out by
- Beaver Island Medical Center Auxiliary
- Eras
- Modern era
- Concepts
- healthcarecommunityheritage
- Within
- Beaver Island
Summary
In February 1972, the Beaver Island Medical Center Auxiliary announced a project to duplicate the size of the Medical Center. The plan addressed patients being carried to basement X-ray facilities, state shielding requirements, laboratory space, storage, and a room that could serve as a funeral parlor or medical, dental, eye-refraction, and meeting space.
Evidence and limits
The report says planning and construction were under the direction of Chief J. R. Homminga of the State Department of Health. It is a project announcement, not a permit, architectural plan, construction contract, or completion record.
See also
Sources
- Reports a project for this year and next to duplicate the Medical Center’s size; proposed work included first-floor shielded X-ray and dark room, expanded hematology and bacteriology laboratory, storage, and a flexible funeral-parlor/medical-dental-eye clinic room under state health direction; it does not provide plans, permits, funding, contractor, or completion evidence.data1 · beaver-island-archive · beaver_beacon · 1972-02_Beaver-Beacon
- The held eight-page issue scan is paired with the OCR source and confirms the published notice or report; it does not expand the source-specific identity, event, or outcome claims.data1 · beaver-island-archive · scans · beaver_beacon · issues · 1972-02_Beaver-Beacon
- Reports the later governance and progress status: township-board approval of bylaws, a proposed seven-member board, a tentative five-bed/two-emergency-room addition, and funding paperwork. It confirms continued planning but not construction or completion.data1 · beaver-island-archive · beaver_beacon · 1973-01_Beaver-Beacon
- The held seven-page issue scan is paired with the OCR source and confirms the published notice or report; it does not expand the source-specific identity, event, or outcome claims.data1 · beaver-island-archive · scans · beaver_beacon · issues · 1973-01_Beaver-Beacon
Added 1 August 2026 · revised 3 August 2026. Recent changes
Cite this article
Beaver Island Archive, “Beaver Island Medical Center expansion project, 1972”, https://beaverislandarchive.org/events/beaver-island-medical-center-expansion-project-1972/, accessed [date], citing Beaver Beacon, February 1972, “Beaver Island Medical Center Auxiliary.” (and 3 further sources listed on the page).
Last revised 2026-08-03. Fill in [date] with the date you read it — this page is static and cannot know that.
BibTeX for “Beaver Island Medical Center expansion project, 1972”RIS for “Beaver Island Medical Center expansion project, 1972”